




$375,000
$385,000
2.6%For more information regarding the value of a property, please contact us for a free consultation.
3 Beds
2 Baths
1,937 SqFt
SOLD DATE : 06/30/2026
Key Details
Sold Price $375,000
Property Type Single Family Home
Sub Type Single Family Residence
Listing Status Sold
Purchase Type For Sale
Square Footage 1,937 sqft
Price per Sqft $193
Subdivision Port Charlotte
MLS Listing ID 2025017026
Sold Date 06/30/26
Bedrooms 3
Full Baths 2
HOA Y/N No
Year Built 2018
Annual Tax Amount $6,407
Tax Year 2025
Lot Size 0.340 Acres
Acres 0.34
Property Sub-Type Single Family Residence
Source Florida Gulf Coast
Property Description
Prime Englewood Location!
Discover this beautifully maintained 3-bedroom, 2-bathroom home with a 2-car garage, ideally situated in a quiet, non-gated neighborhood with no HOA and no flood zone — just 13 minutes to the beach!
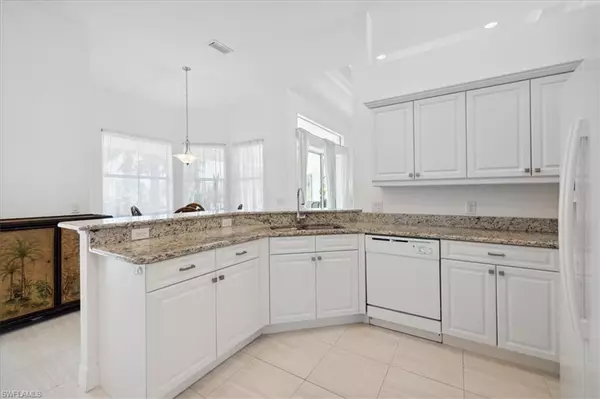
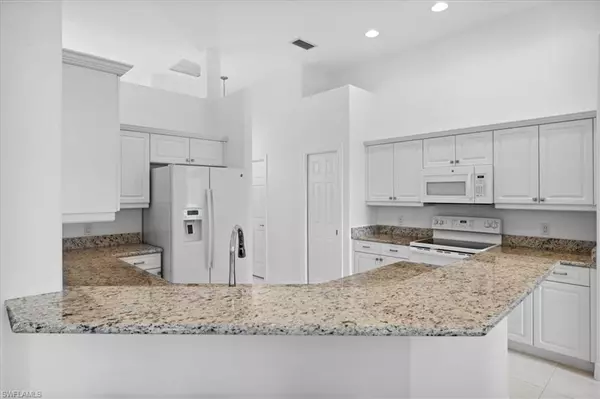
This home features an elegant design with granite countertops, modern appliances, and hurricane-impact windows with shutters for peace of mind. A generator transfer switch (installed in 2023) adds extra convenience and security.
Enjoy the fenced backyard with two gates—perfect for privacy, pets, or entertaining—and plenty of room to build your dream pool.
Experience coastal living at its best in this peaceful Englewood retreat—close to shopping, dining, and the Gulf beaches!
Location
State FL
County Charlotte
Area Ch01 - Charlotte County
Direction from south cleaveland ave driving north: turn left on FL776, turn left onto Regina dr, turn Right onto S access rd, turn left onto Rosemont Dr, turn right onto Castanet ave, turn left onto Quigley St
Rooms
Dining Room Breakfast Bar, Breakfast Room, Dining - Family
Kitchen Pantry
Interior
Interior Features Split Bedrooms, Family Room, Guest Bath, Guest Room, Home Office, Pantry, Walk-In Closet(s)
Heating Central Electric
Cooling Ceiling Fan(s), Central Electric
Flooring Carpet, Tile
Window Features Impact Resistant,Impact Resistant Windows,Shutters,Window Coverings
Appliance Electric Cooktop, Dishwasher, Disposal, Dryer, Microwave, Range, Refrigerator/Freezer, Self Cleaning Oven, Washer
Exterior
Exterior Feature Room for Pool
Garage Spaces 2.0
Fence Fenced
Community Features None, No Subdivision, Non-Gated
Utilities Available Cable Available
Waterfront Description None
View Y/N No
View None/Other
Roof Type Shingle
Porch Screened Lanai/Porch, Patio
Garage Yes
Private Pool No
Building
Lot Description Oversize
Faces from south cleaveland ave driving north: turn left on FL776, turn left onto Regina dr, turn Right onto S access rd, turn left onto Rosemont Dr, turn right onto Castanet ave, turn left onto Quigley St
Story 1
Sewer Septic Tank
Water Central
Level or Stories 1 Story/Ranch
Structure Type Concrete Block,Stucco
New Construction No
Others
HOA Fee Include None
Tax ID 412011132009
Ownership Single Family
Security Features Security System,Smoke Detector(s)
Acceptable Financing Buyer Finance/Cash, Buyer Pays Title, FHA, VA Loan
Listing Terms Buyer Finance/Cash, Buyer Pays Title, FHA, VA Loan
Pets Allowed No Approval Needed
Read Less Info
Want to know what your home might be worth? Contact us for a FREE valuation!

Our team is ready to help you sell your home for the highest possible price ASAP
Bought with FGC Non-MLS Office
Nearby Locations
"My job is to find and attract mastery-based agents to the office, protect the culture, and make sure everyone is happy! "